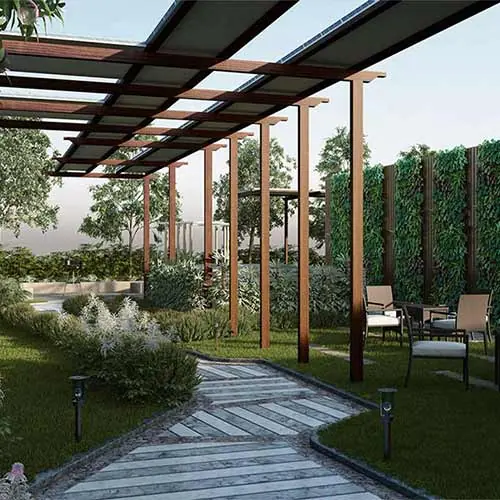
 01 / ABOVE THE CITY
23rd-floor walk
An elevated shared walk listed on the official project page.


The Views · Shared spaces
Explore the amenities named on Adani Realty’s official project page, from an elevated walk to everyday wellness.
Request amenity detailsThe official list includes a walk on the 23rd floor, a pool, gym, jungle gym and business centre.
These are developer-listed amenities, not an independent inspection or a guarantee of final specifications. Ask about handover status, operating hours, access rules, maintenance charges and any tower-specific provisions.
Visual note. Supplied images are official project artistic impressions. They may not depict a specific residence or the final built condition.
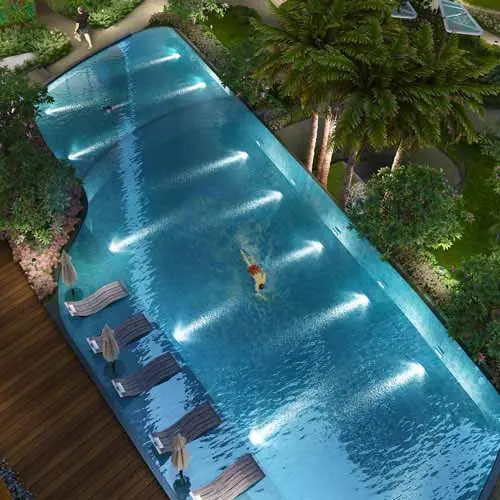
Official project imagery · artistic impression
01 / ABOVE THE CITYAn elevated shared walk listed on the official project page.
02 / OUTDOORSA leisure amenity shown in official project imagery.
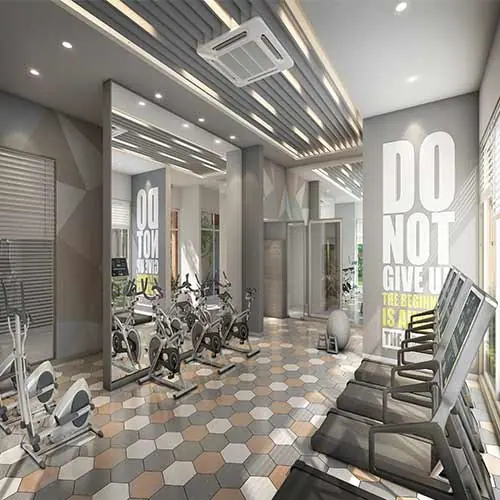 03 / WELLBEING
Ask the team about equipment, access and final specifications.
Listed by the developer; confirm the final play-area provision and access.
Listed by the developer; confirm availability, facilities and operating rules.
No. They are official artistic impressions and are provided for representation. Confirm final delivery and specifications directly.
The official page lists them as project amenities. Ask about tower access, membership or usage rules, hours and maintenance arrangements.
Use the amenity enquiry or call +91 99202 99977. Source qualifications are collected in the project disclosures.
Ask what is planned, delivered and accessible.
Talk about amenities